Building Regulations and Your New Conservatory Roof
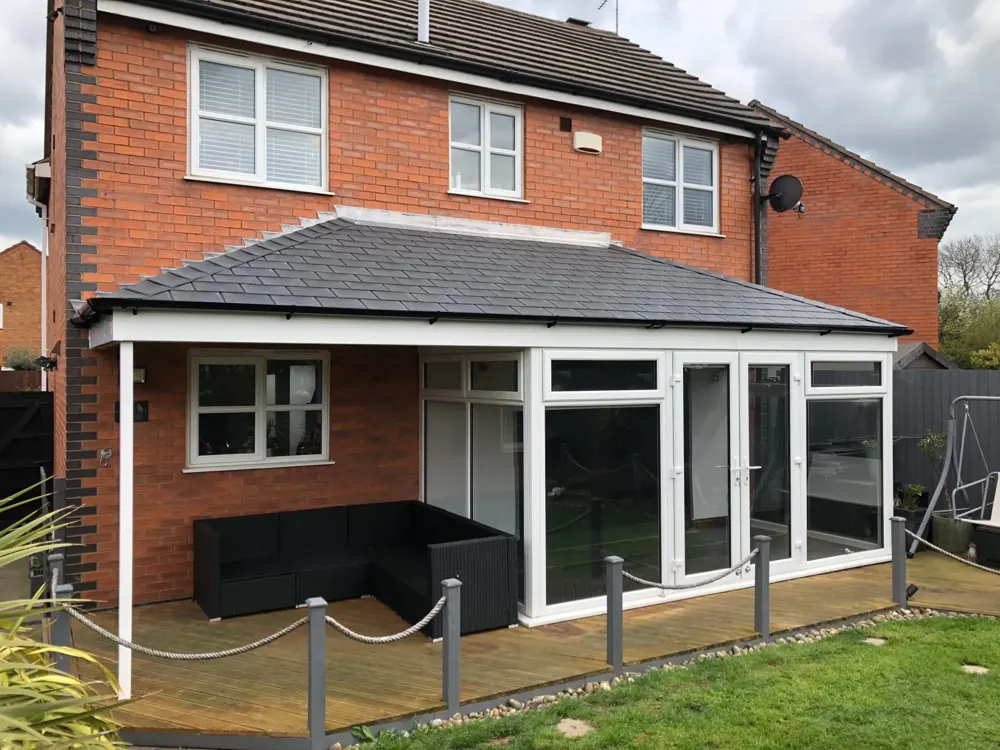
Replacing a glass or polycarbonate conservatory roof with a solid tiled roof normally needs building regulations approval. It sounds daunting, but you don't have to handle it yourself.
What we do for you
We arrange building regulations approval and the completion sign-off for you where it's needed, and handle the paperwork so you don't have to. We'll explain exactly what's involved for your conservatory at your survey.
What the roof is built from
From the outside in, a Nu-Look roof is made up of Tapco composite tiles, treated battens, a breather membrane, 40mm Actis multifoil quilt, 90mm Hybris honeycomb insulation between 125mm x 150mm rafters, and 27mm Thermaline insulated plasterboard with a vapour control layer. The finished roof reaches a U-value of 0.14 W/m²K.
Will my conservatory take the weight?
That's checked before anything is built. After your quote, a structural survey and full technical check confirm your frames, footings and brickwork are suitable.
Other approvals
If any other approvals are relevant to your home, we can obtain the relevant approvals for you where required. In some cases, building regulations indemnity insurance may also be an option. We'll go through what applies to you at your survey.
Have a question about your own conservatory? Book a survey and we'll go through it with you.